Skip Main Navigation

2 Bedroom Floorplans


City View 1

Slide 1
Open concept living and kitchen area with view of entryway door and hallway, light wood-inspired flooring, and white trim
Kitchen with white countertops, stainless steel appliances, dark cabinets, and gray subway tile backsplash
Kitchen with stainless steel appliances, white countertops, dark cabinets, light walls, and light wood-inspired flooring
Living room area with light wood-inspired flooring, light walls, white trim, and large floor-to-ceiling windows
Living room with wall unit for temperature control, floor-to-ceiling windows, light walls, and wood-inspired flooring
Corner view of open concept living area with access to the kitchen, light walls, white trim, and wood-inspired flooring
Bedroom with wood-inspired flooring, light walls, large windows with a view of the city and wall unit for temperature control
Bedroom with wood-inspired flooring, light walls, white trim, attached closet with washer and dryer, and entryway door
Walk-in closet with stackable washer and dryer, built-in shelf with hanging bar rack, and door to the attached bathroom
Bathroom with dark cabinets, white sink with mirror and lights above, and adjacent toilet
Bathtub with shower head, marbled tile walls, adjacent sink with mirror and lights above, and a toilet
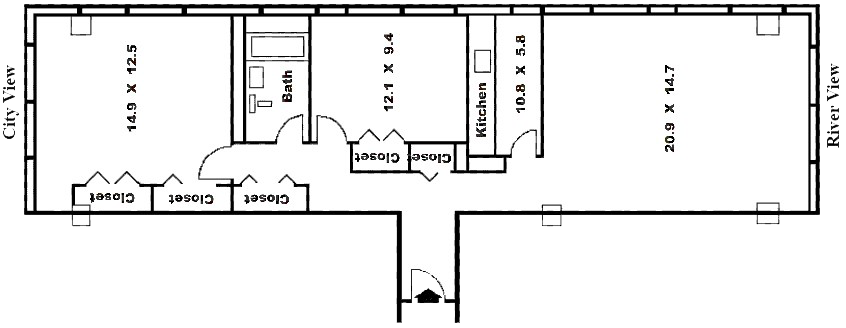
Floorplan Diagram

City View 2

Slide 1
Entryway area with door, white double sliding door closet, light walls, white trim, and wood-inspired flooring
Kitchen with stainless steel appliances, white countertops, black cabinets, wood-inspired flooring, & subway tile backsplash
Up close view of stainless steel sink with gray subway tile backsplash and white countertops
Living room with wood-inspired flooring, floor-to-ceiling windows, light walls, and wall unit for temperature control
Living room with light walls, white trim, wood-inspired flooring, and floor-to-ceiling windows with view of city
Corner view of living room with wood-inspired flooring, light walls, white trim, and double white sliding door closet
Bathroom with white sink and mirror with light fixtures above, and bathtub with shower head and tile marbled walls
Bedroom with light walls, wood-inspired flooring, floor-to-ceiling windows, and an attached wall unit for temperature control
Corner view of bedroom with light walls, double sliding door closet, and sliding door closet with stackable washer and dryer
Floorplan Diagram

Rodgers

Slide 1
Entryway of a apartment featuring a door, coat hooks, and access to a bathroom with a shower curtain.
Bathroom featuring a shower/tub combo, stylish vanity, and a unique patterned shower curtain. Bright and spacious.
Bathroom with a sleek vanity, large mirror, abstract wall art, and neutral tones. Clean and inviting space.
Interior view of a spacious apartment hallway featuring an open closet with shelving and light-colored walls.
Cozy bedroom featuring a queen bed, decorative artwork, and stylish lamps setting.
A cozy apartment bedroom featuring a bed, dresser, round mirror, and a spacious closet in a neutral color scheme.
Laundry area featuring a stacked washer and dryer setting.
Apartment living space featuring a marble table, stylish chairs, artwork, and cozy seating by the window.
Apartment living room featuring a green chair, leather sofa, patterned rug, and large windows with city views.
Apartment living room featuring a green sofa, leather couch, stylish lamp, large windows, and vibrant decor.
Modern kitchen and living area with stainless steel appliances, a green velvet chair, and stylish decor elements.
Modern kitchen featuring stainless steel appliances, white cabinetry, and a spacious countertop. Bright and inviting space.
Rogers Floorplan Diagram 595-680 sq ft

Terrace City View 1

Slide 1
Living room with wood-inspired flooring, neutral walls, white trim, and large windows
Living room with large windows and recessed lighting with wood-inspired flooring throughout
Living room with wood-inspired flooring, a coat closet near the entryway, and recessed lighting
Coat closet with double sliding doors near the entryway
Kitchen with wood-inspired flooring, dark wood cabinets, and stainless steel appliances
Kitchen with stainless steel appliances, modern gray backsplash, and dark wood cabinets
Bedroom with wood-inspired flooring, a closet with sliding door, and recessed lighting
Bedroom with large windows overlooking the city, recessed lighting, and neutral walls with white trim
Utility closet in the bedroom with a stacked washer and dryer
Bathroom vanity with dark wood cabinets, stone countertop, sink, framed mirror, and overhead lighitng
Shower, including a bathtub, next to the vanity in the bathroom
Closet with double sliding doors, wood-inspired flooring, and a built in shelf
Floorplan Diagram

Warhol

Warhol Floorplan Diagram 610 sq ft

Panoramic View 03

Slide 1
Apartment entry door open to a hallway with wood-inspired flooring, flush ceiling light, and tan walls
Living area with wood-inspired flooring, floor-to-ceiling windows, and recessed lighting overhead
Living area open to the kitchen with wood-inspired flooring, floor to ceiling windows, and tan walls with white trim and crown molding
Kitchen with Dark wood cabinets and silve hardware. Counter tops are a white stone and there are silver appliances
Galley style kitchen with dark cabinets, floor to ceiling windows, and a breakfast bar overlooking the living room
Bedroom with wood-inspired flooring, walls of floor-to-ceiling windows, and recessed lighting overhead
Bedroom with wood-inspired flooring, bi-fold white doors to the closet, and recessed lighting overhead
Bathroom vanity with white cabinets, white countertop, sink, mirror, and vanity lighting next to the shower/bath combo
Shower/bath combo surrounded by white and gray marble tile with a silver faucet and shower head
Bedroom with wood-inspired flooring, floor-to-ceiling windows, and recessed lighting above
Bedroom with wood-inspired flooring, two closets with bi-fold doors, and a wall of windows
Floorplan Diagram

Cuban

Slide 1
Living room with large windows and view of city, wood-inspired flooring, light walls, white trim, and wood-inspired flooring
Open concept living room, dining room, and kitchen including large picture windows with view of baseball field
Kitchen with stone countertops, white cabinets with gold hardware, stainless steel appliances, wood-inspired floors
Bathroom with tub including showerhead and curtain rod, storage closet, toilet, vanity with cabinets, mirror, light fixture
Cuban Floorplan Diagram 870 sq ft

Keaton

Slide 1
Living room with wood-inspired flooring, light walls, white trim and large windows
Open concept living and dining room with large picture windows, grey walls, white trim, wood-inspired floors
Living room with large picture windows and view of stadium, white trim, grey walls, wood-inspired floors
Kitchen with white cabinets, stainless steel appliances, white accent tile backsplash, stone countertops
Living room with wood-inspired flooring, light walls, white trim and large windows
Bathroom with tub including showerhead and curtain rod, storage closet, toilet, vanity with white cabinets, light fixture
Keaton Floorplan Diagram 780 sq ft

Manganiello

Manganiello Floorplan Diagram 580 sq ft

Palmer

Slide 1
Apartment entry door open to the kitchen with wood-inspired flooring, recessed overhead lighting, and white cabinets
Open concept kitchen and livingroom. Kitchen has white cabinets with gold metal pulls and stone countertops.
Living area with wood-inspired flooring, tan walls with white trim, and large windows along one wall
View of the kitchen from the living area with wood-inspired flooring and white trim throughout
Bathroom with wood-inspired flooring, a vanity with white cabinets, and a shower/bath combo with a white tile surround
Shower/bath combo with a white tile tub surround, handicap accessible hand railings, and a silver faucet and shower head
Bedroom with wood-inspired flooring, wall of large windows, and recessed overhead lighting
Bedroom with wood-inspired flooring, tan walls, white trim, and large windows
Palmer Floorplan Diagram 745 sq ft

Rooney

Rooney Floorplan Diagram 825 sq ft

Terrace City View 2

Slide 1
Modern apartment hallway with wood flooring, white doors, and neutral wall colors, showcasing a clean, well-lit interior.
Empty apartment interior with gray walls, laminate flooring, and a closed white door at the far end.
Modern apartment interior with spacious living area, wood flooring, and natural light.
Empty modern apartment room with large windows showcasing city view, hardwood floors, and white walls.
Empty modern apartment interior with wooden floors, white walls, and sliding glass door leading to a balcony.
Modern kitchen in an apartment with stainless steel appliances, dark cabinets, and gray tile backsplash.
Modern apartment interior with laminate flooring, neutral walls, and an open door leading to another room.
Empty apartment interior with gray flooring, white walls, and closed doors, with sunlight casting through a window.
Modern apartment bathroom with patterned shower curtain, vanity, mirror, and toilet with clean, chic decor.
Floorplan Diagram

Clemente

Slide 1
Kitchen with stainless steel appliances, white cabinets, wood-inspired floors, stone countertop, accent tile backsplash
Open concept living room and dining room area with grey walls, wood-inspired floors, white trim, window with ledge
Wood-inspired floors, grey walls, white trim, kitchen with stainless steel appliances, picture window with ledge
Open concept living and dining room with large picture windows, grey walls, white trim, white cabinets, wood-inspired floors
Open concept living and dining room with grey walls, white trim, wood-inspired floors, large picture windows
Hallway leading to bedrooms with grey walls, white trim, wood-inspired floors
Bathroom with wood-inspired floors, tub with shower, toilet
Bathroom with tub and showerhead, toilet, vanity with stone countertop, white cabinets, sink, and large mirror
Tub with showerhead, towel bar
Vanity with white cabinets, sink, mirror, light fixture
Bedroom with grey walls, white trim, wood-inspired floors, closet with white bi-fold double doors
Bedroom with white trim, grey walls, wood-inspired floors
Bedroom with wood-inspired flooring, double white sliding door closet, light walls, white trim and view of entryway door
Bedroom with grey walls, white trim, double bi-fold closet doors
Bathroom with vanity, mirror, light fixture, towel hoop, toilet, storage closet, tub with showerhead
Vanity with cabinets, sink, stone countertop, mirror, light fixture
Tub with showerhead and white tile walls
Entry door with breakerbox, next to bathroom
Clemente Floorplan Diagram 1020-1150 sq ft

Panoramic View 06

Slide 1
Kitchen with wood-inspired flooring, white countertops, dark wood cabinets, and stainless steel appliances
Kitchen with dark wood cabinets, stainless steel appliances, and an island
Living room open to the kitchen with an island
Kitchen island overlooking the living room with wood-inspired flooring throughout
Living room with wood-inspired flooring, modern furnishings, and large windows throughout
Living room with view of the kitchen and large windows surrounding
Furnished model living room with wood-inspired flooring, large windows overlooking the city, and wood-inspired flooring
Bedroom modeled as an office with large windows and a utility closet with a stacked washer and dryer
Bedroom with large windows and city views
Bedroom modeled as an office with wood-inspired flooring and recessed lighting overhead
Bedroom with wood-inspired flooring, recessed lighting, and sliding door to the utility closet
Bathroom vanity with dark wood cabinets, a sink, and a shower with a bathtub
Bathroom vanity with dark wood cabinets, sink, and framed mirror next to the toilet and towel rack
Furnished model bedroom with wood-inspired flooring, large windows, and recessed lighting throughout
Furnished model bedroom with green and gray decorative accents, wood-inspired flooring, and recessed lighting
Furnished model bedroom with two closets and recessed lighting overhead
River views from apartment windows
River and city views from apartment windows
City views from apartment window
City and downtown views from apartment window
Floorplan Diagram

River View

Slide 1
Spacious apartment interior featuring wood-style floors and large windows with panoramic city views.
Bright apartment interior with wood-style floors, open layout, and kitchen visible in the background.
Spacious hallway featuring light neutral walls, wood-style flooring, and recessed lighting.
Kitchen featuring stainless steel appliances, dark cabinetry, and sleek wood-style floors.
Kitchen featuring stainless steel appliances, dark cabinets, and a tiled backsplash in a bright apartment setting.
Kitchen featuring dark cabinetry, stainless steel appliances, a large fridge, and sleek tile-inspired backsplash.
A spacious closet with multiple shelves and a light color door, offering ample storage space.
Bright bathroom featuring a sink, sleek mirror, and a combination bathtub/shower with stylish tile-inspired accents.
Bathroom featuring a sleek shower with tile-inspired walls, a glass shower screen, and a stylish sink.
Bathroom featuring a sleek dark vanity, a large mirror, and natural light from an adjacent doorway.
Spacious apartment interior with large windows offering a view of the river and city skyline. Wood-style floors.
Bright bedroom with wood-style floors, light neutral walls, and an open closet space.
Apartment interior featuring large windows with a city view, neutral walls, and wood-style floors.
Spacious, well-lit apartment interior featuring wood-style floors, neutral walls, and a connecting closet.
Spacious closet with light color shelving and a skylight, featuring light neutral walls and dark flooring.
Laundry area featuring a stacked washer and dryer in a small, well-lit space with neutral walls.
Floorplan Diagram

Terrace River View 1

Slide 1
Apartment entryway with wood-inspired flooring leading to the kitchen and living area
Kitchen with wood-inspired flooring, stainless steel appliances, and modern gray backsplash
Living area with wood-inspired flooring, double sliding doors to the closet, and built-in exposed shelving
Living room with large windows, wood-inspired flooring, and recessed lighting overhead
Living room with gray walls, white trim, and wood-inspired flooring
View of the kitchen from the living room with wood-inspired flooring, gray walls, and white trim
Bedroom with wood-inspired flooring and a closet with double sliding doors
Bathroom with wood-inspired flooring, a vanity with dark cabinets, and a shower with a bathtub
Bathroom vanity with dark cabinets, white countertop, sink, framed mirror, and overhead lighting
Bedroom with wood-inspired flooring, large windows, and recessed lighting
Bedroom with doors to the utility closet and walk-in closet
Walk-in closet in the bedroom with wood-inspired flooring and a shelf above for storage
Utility closet in the bedroom with a stacked washer and dryer
Terrace overlooking the city and river with access to apartment
River and city views from the terrace
City views from the apartment building
River and downtown views from the apartment building
Downtown and street views from the terrace
Floorplan Diagram

Terrace River View 2

Slide 1
Spacious, apartment interior with large windows overlooking a river and cityscape. Bright and airy design.
Apartment interior with large windows, open floor plan, and a stylish kitchen featuring stainless steel appliances.
Apartment kitchen featuring dark cabinetry, stainless steel appliances, and a spacious island with natural light.
Kitchen with stainless steel appliances, sleek dark cabinetry, and large windows offering a city view.
Apartment kitchen with a sleek island, featuring large windows offering a view of the city skyline.
Spacious apartment closet with light color shelving and a hanging rod, featuring light walls and wood-style flooring.
Bright apartment interior featuring large windows, wood-style floors, and an air conditioning unit. Urban skyline view.
Bright, apartment interior featuring a spacious room with closet and doorway leading to a hallway.
Bright apartment room featuring a washer-dryer unit, closet space, and finishes, with natural light from a window.
Bathroom featuring a sleek sink, mirror, and bathtub with a clean design and neutral color scheme.
Bathroom featuring a light color tiled shower with a bathtub and a sleek sink vanity. Stylish and design.
Bathroom featuring a sleek sink, dark cabinetry, a large mirror, and neutral wall colors.
Bright, apartment interior with large windows offering city views and wood-style flooring.
Spacious apartment bedroom featuring light wood-style floors, large windows, and two closets with sliding doors.
Closet with a single bar for hanging clothes, featuring a light color door and light-colored walls.
Apartment balcony with a sleek design, featuring a patterned floor and glass walls overlooking the city.
Rooftop terrace with panoramic city views, featuring a railing and a stylish outdoor flooring design.
Floorplan Diagram